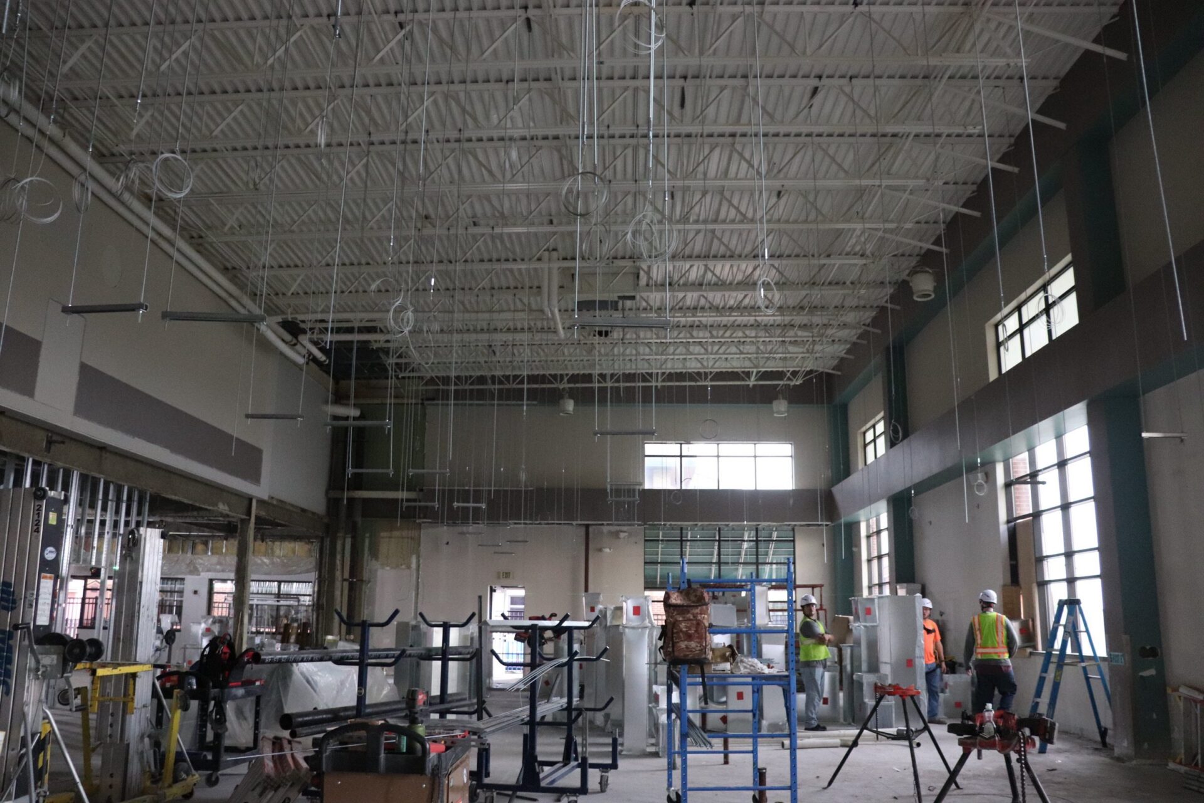
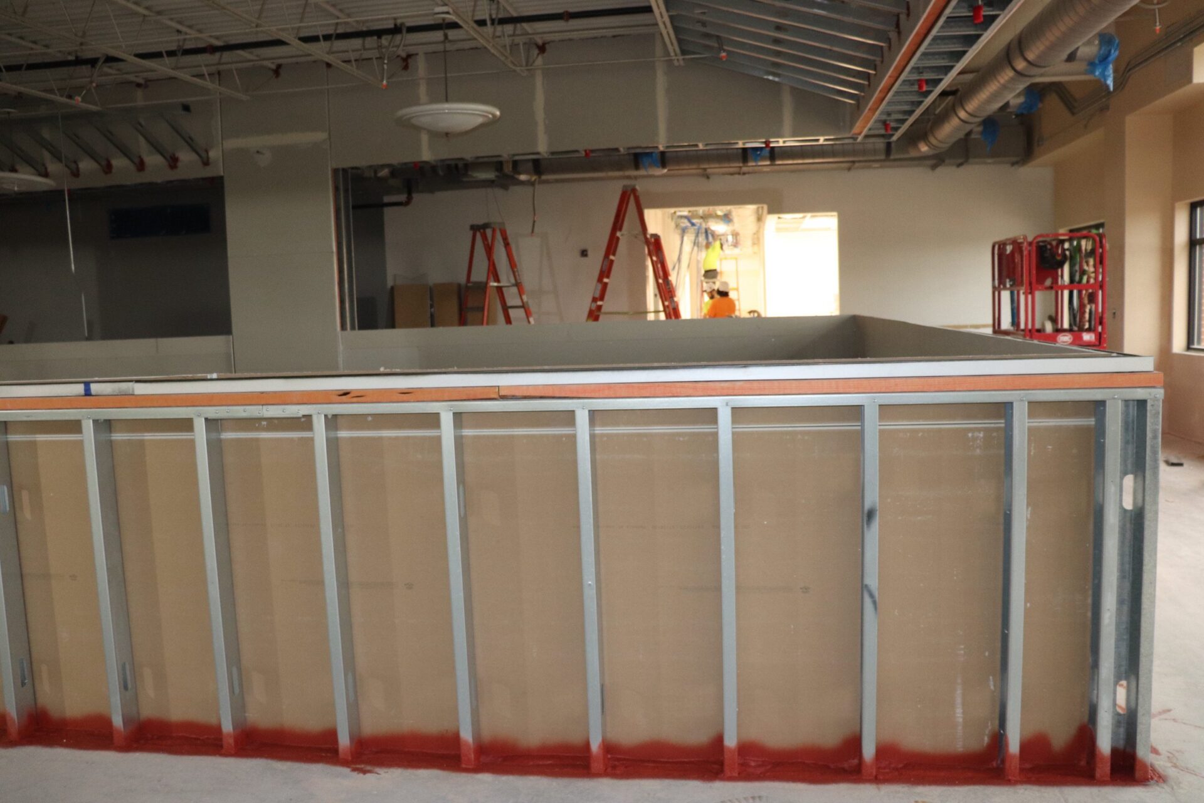
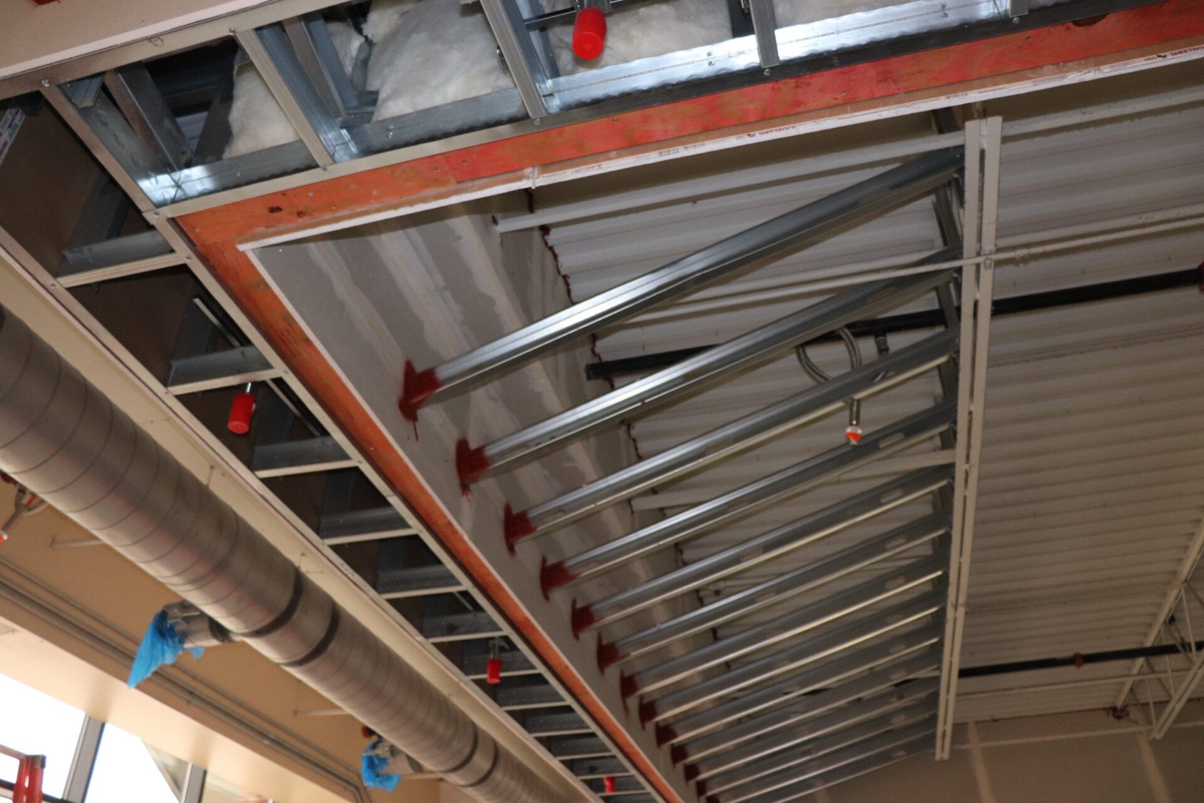
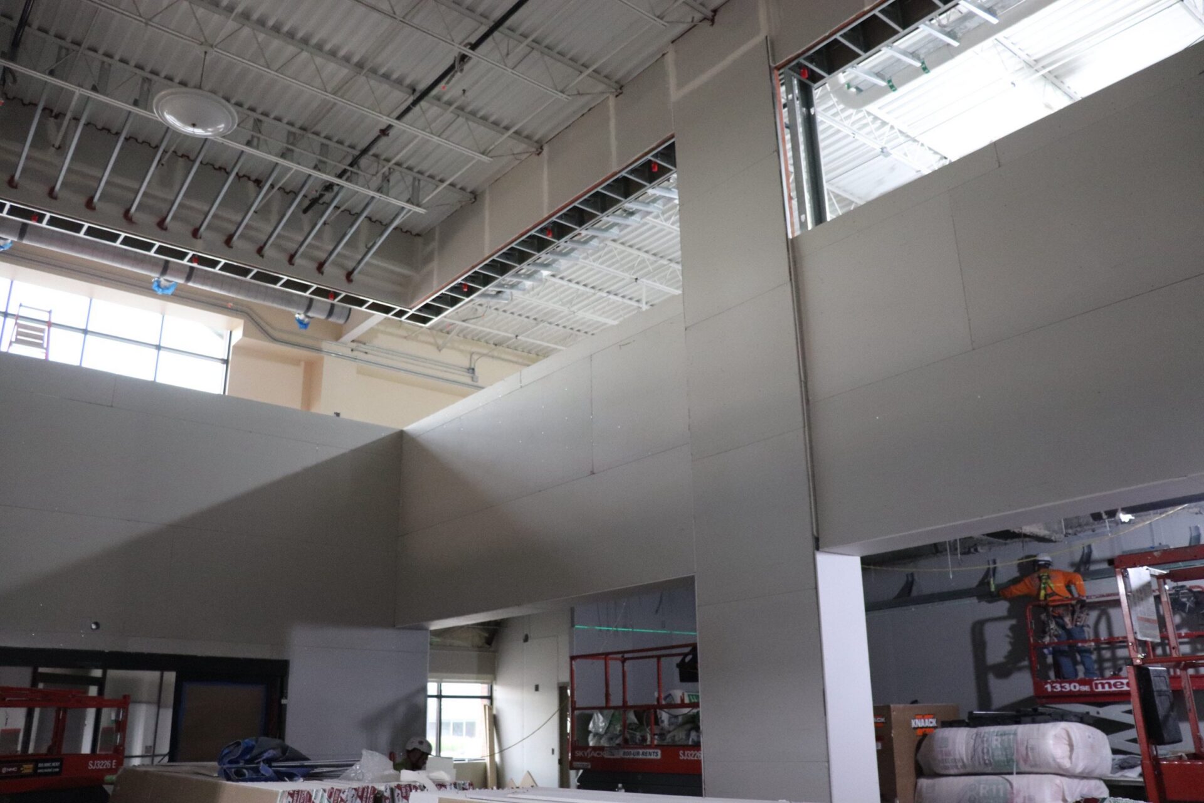
PML worked with McCarthy Building Companies to turn the former wellness center on the CHI Health Lakeside campus into a two-story, 49,500 sf orthopedic center. PML provided interior framing, drywall, and ceiling systems, including the wood ceilings in the main atrium and reception areas. The building holds clinic space for up to 20 orthopedic surgeons and outpatient rehab, connected to the hospital’s imaging and surgical suites.
Client: McCarthy Building Companies
Type: Healthcare
Our Scope of Work: All Areas


Montage Builders
JE Dunn
MCL Construction
Hausmann Construction
Hausmann Construction
Charles Vrana & Son Construction
JE Dunn
The Weitz Company
Sampson Construction
